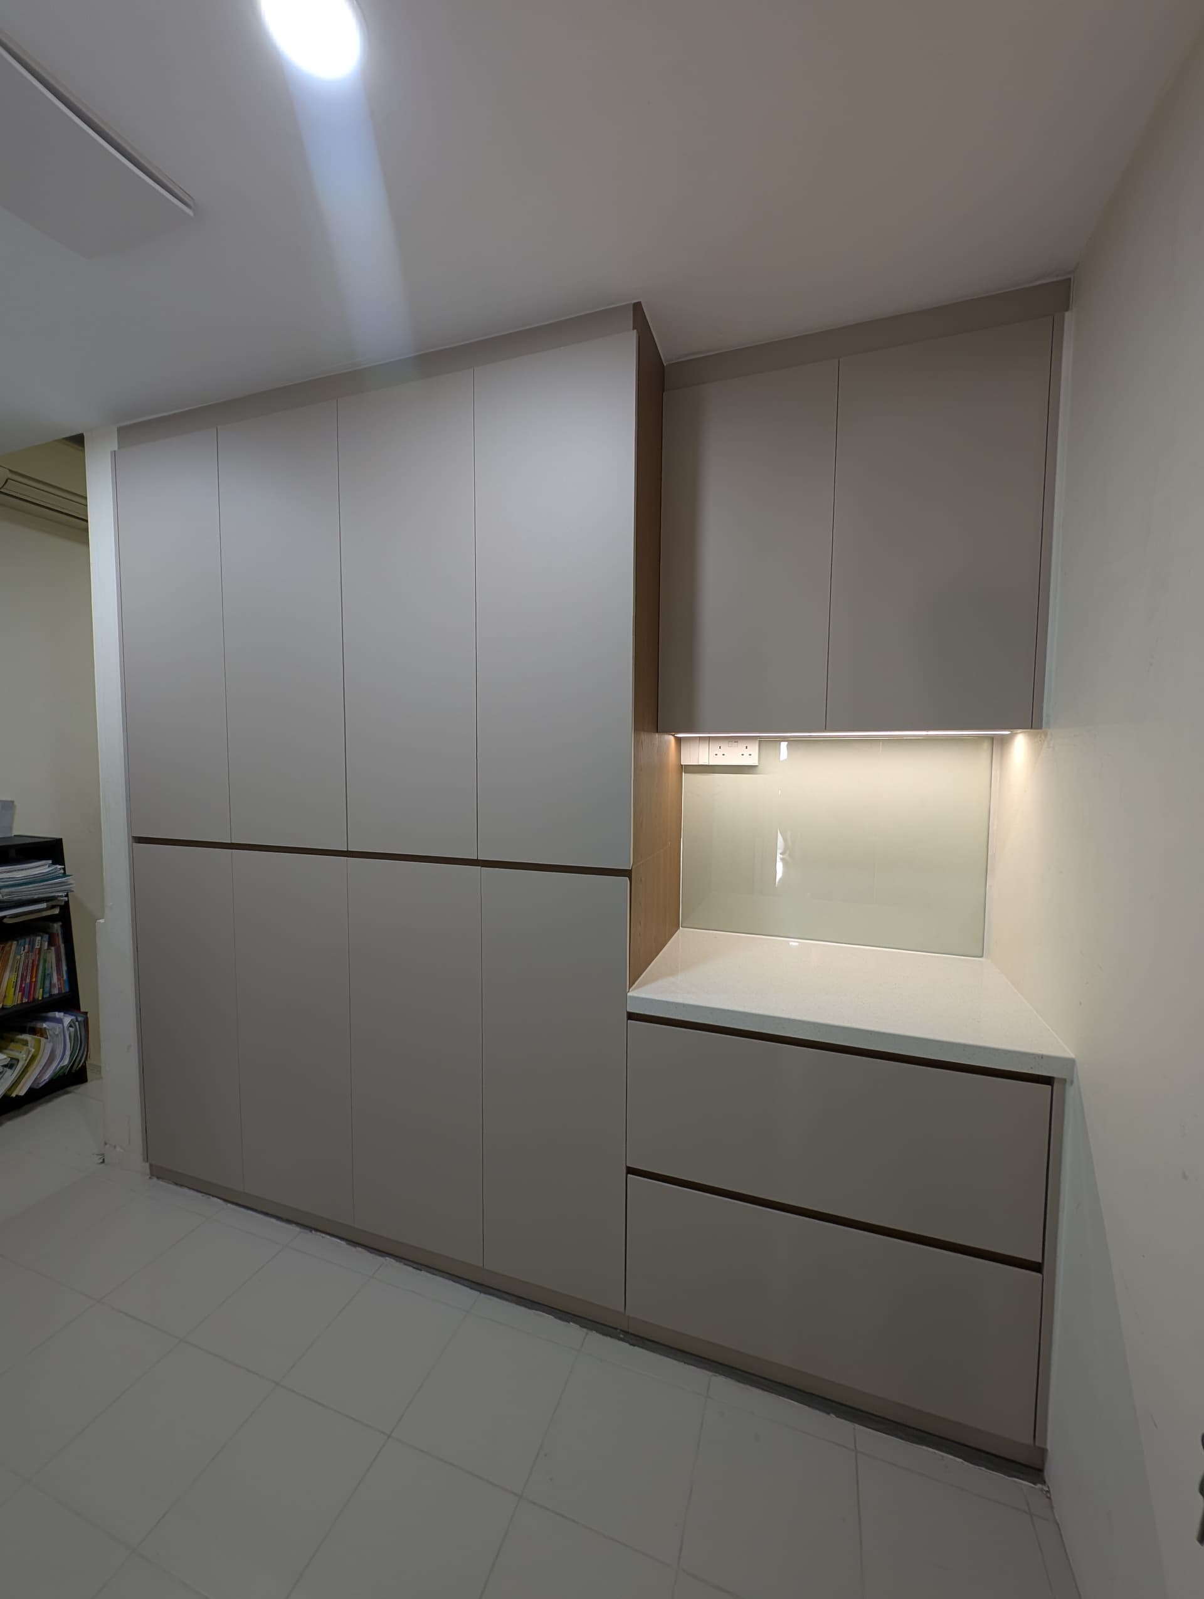
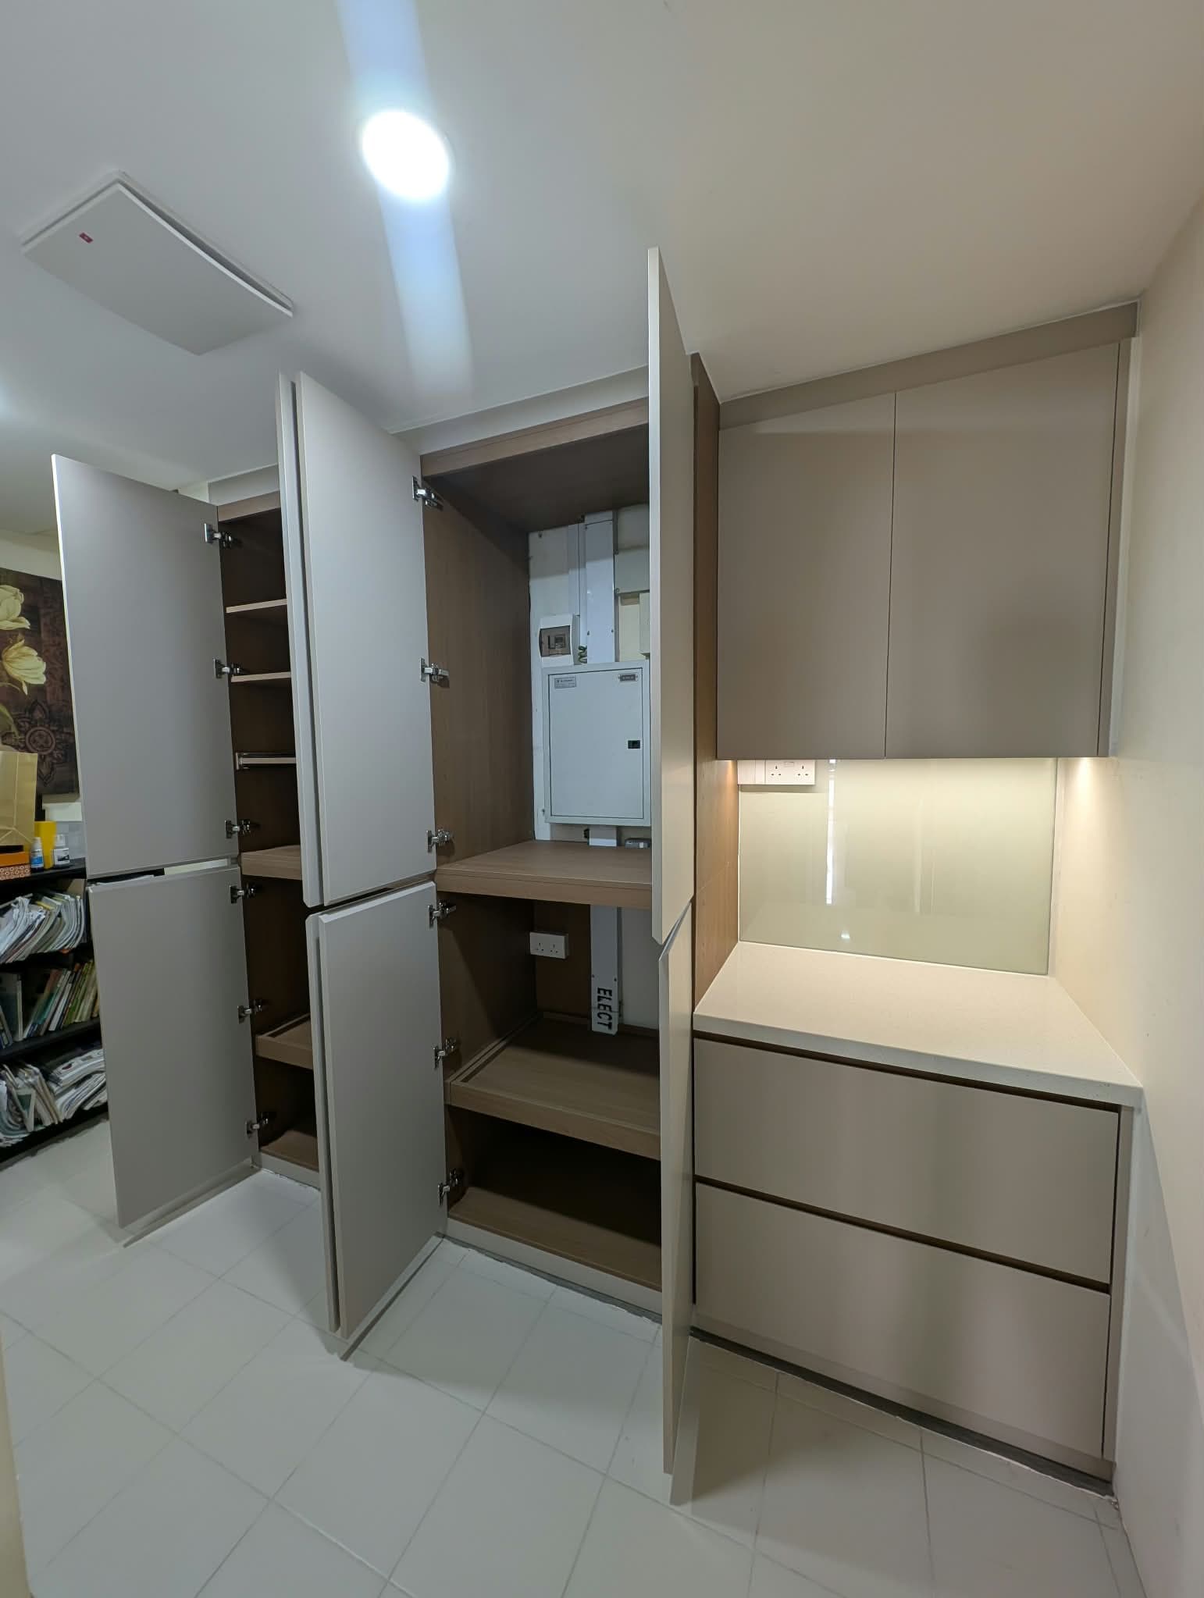
Bukit Panjang - Home Renovation Project
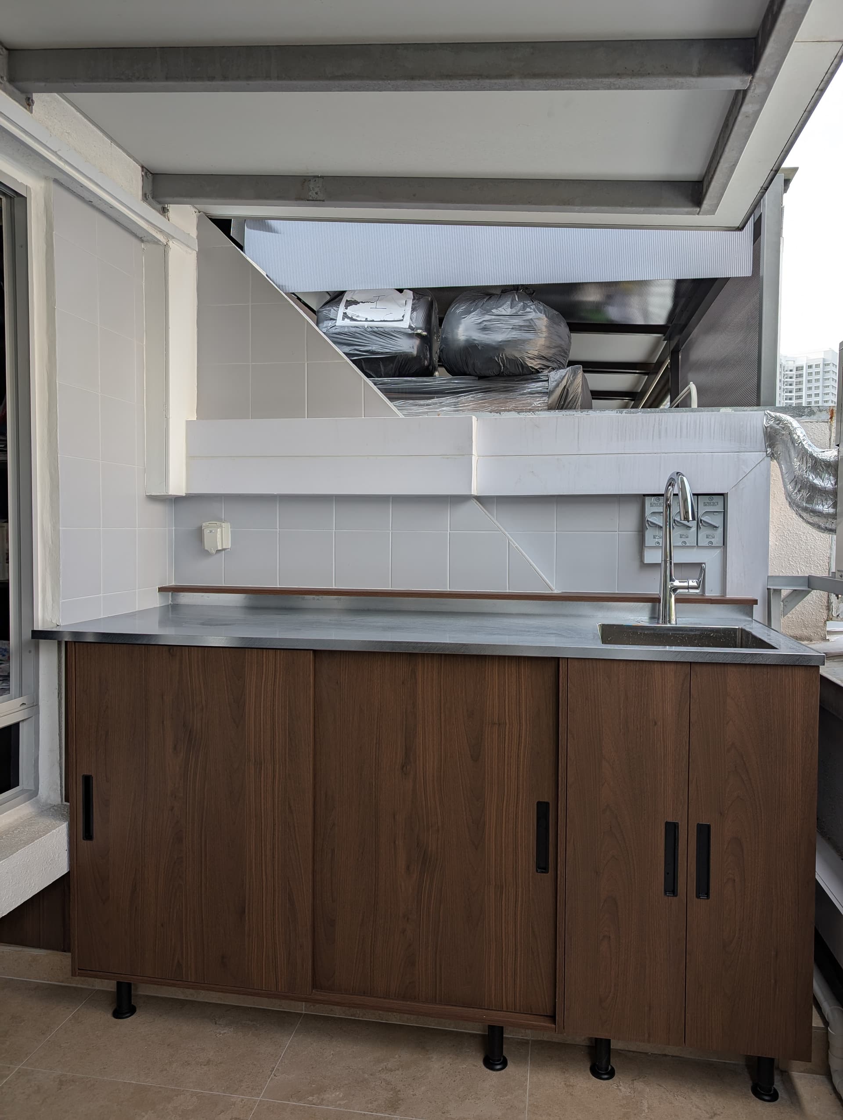
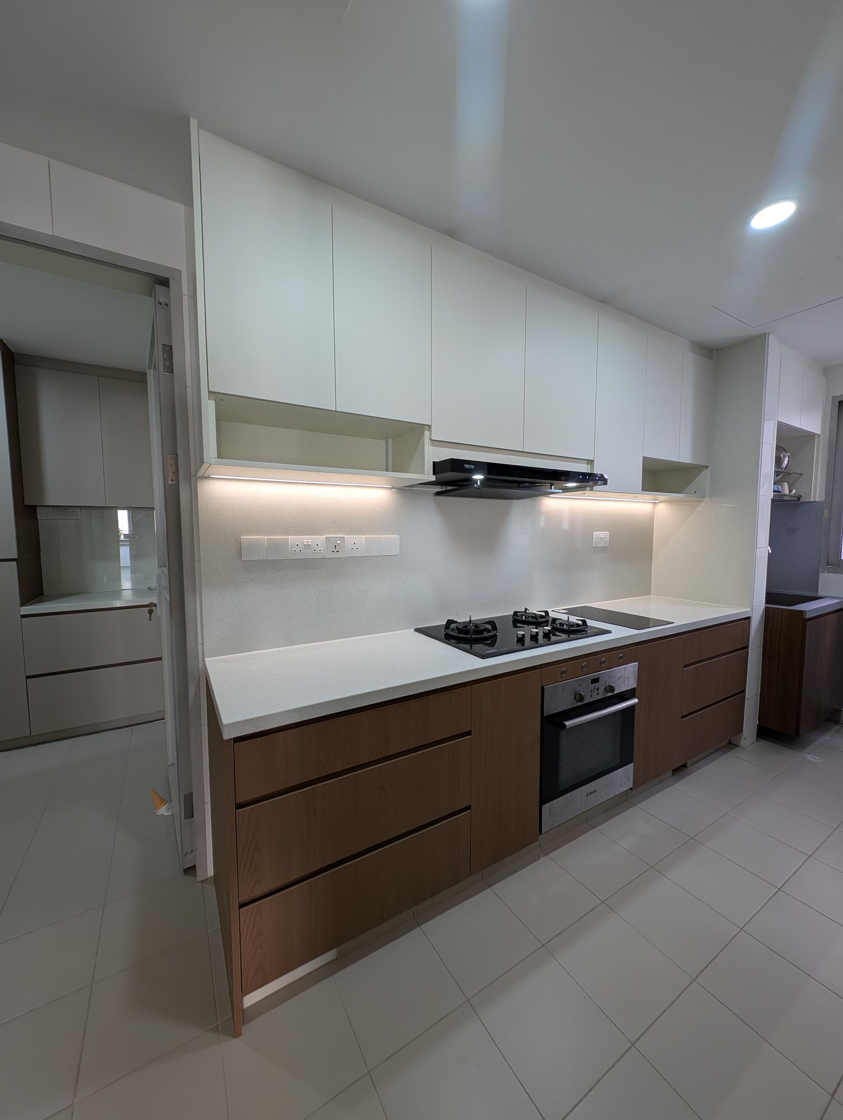
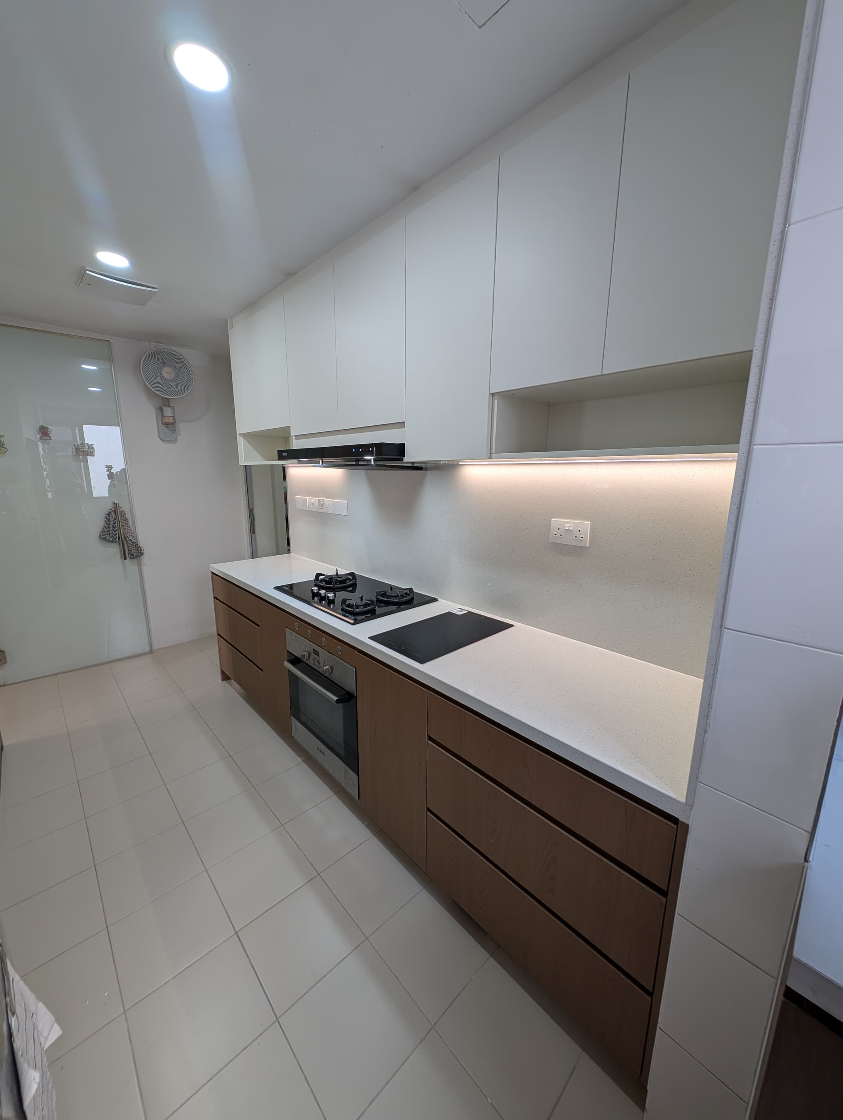
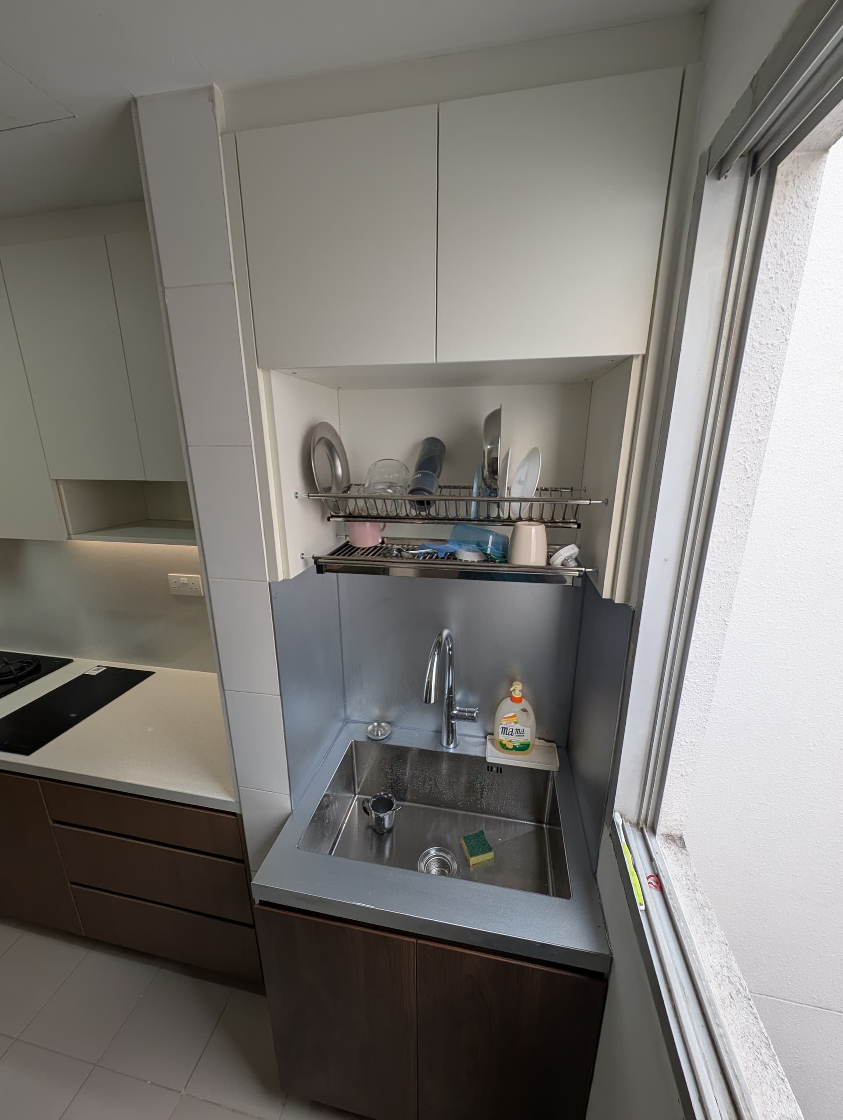
Project Overview Resitque created custom, premium cabinetry for the wet kitchen, dry kitchen and outdoor laundry area of this Bukit Panjang home in Singapore, integrating aluminium with complementary materials to bring everyday function and considered design together. The project called for a material-led approach across spaces with different demands. In the kitchens, cabinetry needed to support daily use while contributing to the home’s overall aesthetic. Outdoors, the homeowner wanted to maximise the available space for a washing machine and dryer, with cabinetry suited to regular moisture exposure and Singapore’s humid conditions. Aluminium was incorporated alongside stainless steel, quartz stone, mirrored glass and wooden carpentry, demonstrating that a cohesive home does not need to rely on a single material. The result reflects Resitque’s approach: the right material, in the right place—selected for how a space looks, how it functions and the conditions it faces. Technical Specifications Property Type: Condominium Project Areas: Wet kitchen, dry kitchen and outdoor laundry area Cabinetry Solution: Custom aluminium cabinetry integrated with complementary materials Complementary Materials: Stainless steel, quartz stone, mirrored glass and wooden carpentry Outdoor Appliance Accommodation: Washing machine and dryer Design Priorities: Kitchen functionality, moisture resistance, space utilisation and cohesive mixed-material design Value-Add: Before vs. After Wet & Dry Kitchen Design: The project required cabinetry for both the wet and dry kitchens, alongside the outdoor laundry area → Resitque delivered cabinetry across all three spaces, addressing their different practical requirements through a consistent design approach. Moisture Exposure: Moisture-prone areas called for careful material selection, particularly in the outdoor laundry space → Aluminium was selected for its moisture resistance, placing its practical benefits where they were most relevant rather than specifying one material throughout the home. Space Utilisation: The homeowner needed to accommodate a washing machine and dryer within the available outdoor area → Custom cabinetry was planned around the appliances and the space, creating a more organised laundry setup that felt like a considered part of the home. Material Integration & Appearance: The design needed to bring aluminium together with stainless steel, quartz stone, mirrored glass and wooden carpentry → Resitque integrated these materials into a cohesive scheme, balancing the practical demands of the kitchens and laundry area with the character of the wider home.
“Quality workmanship , transparent pricing and more importantly , finish job right on schedule . Gavin & his team made the entire home renovation process stress free for my family & I. They are great communicators and extremely meticulous in their products, their attention to detail is highly commentable. I will engage him and recommend Resitque to others for any subsequent future carpentry work.”