Dakota Breeze - Integrated Carpentry
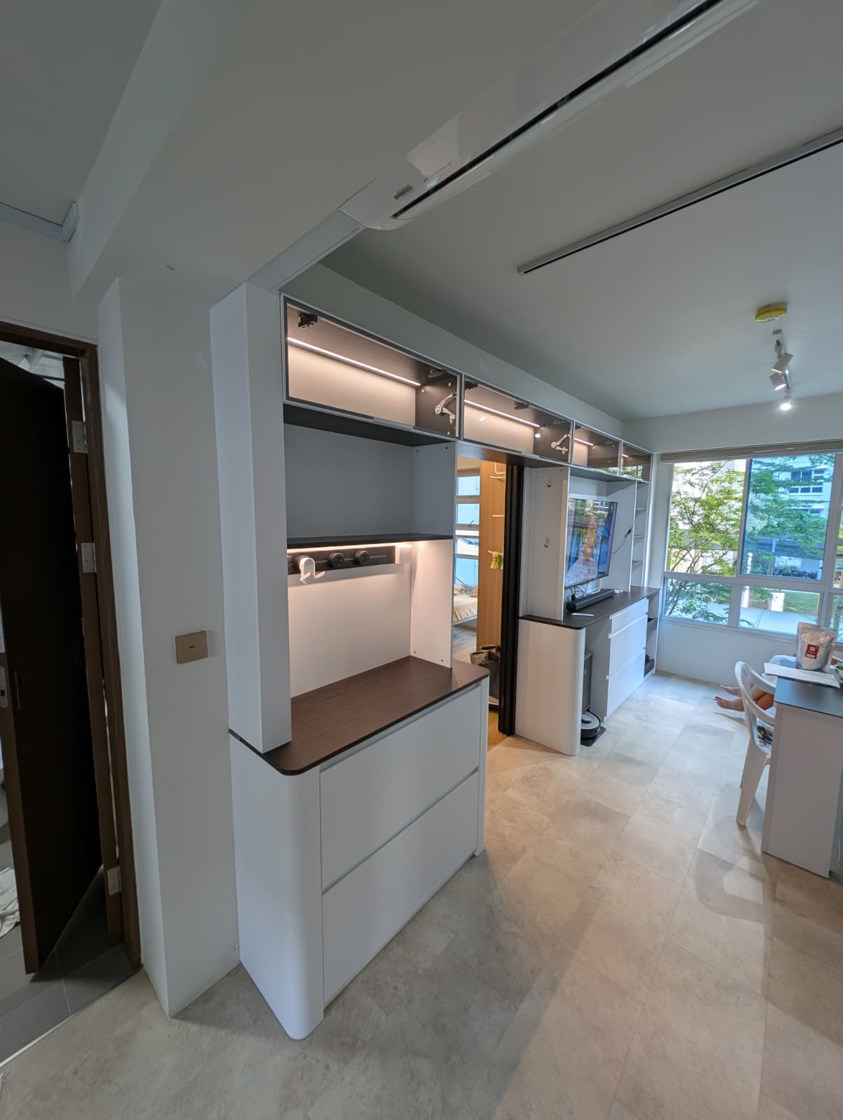
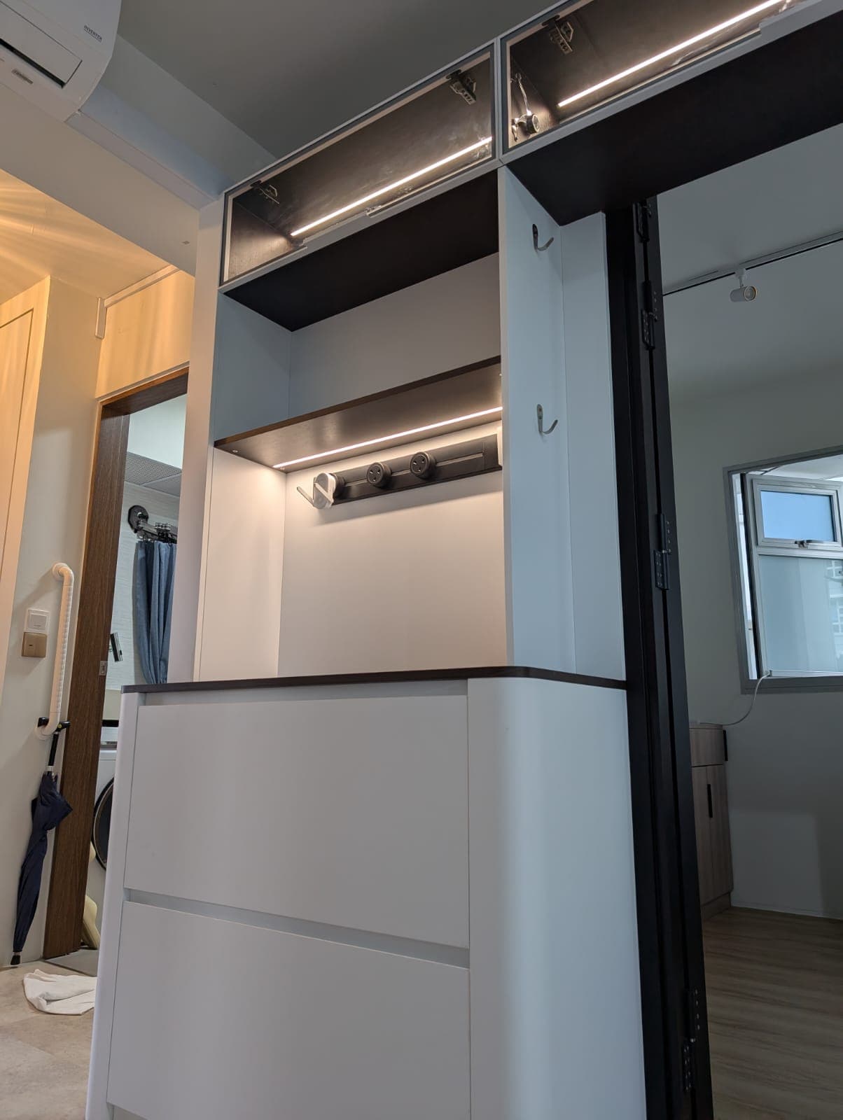
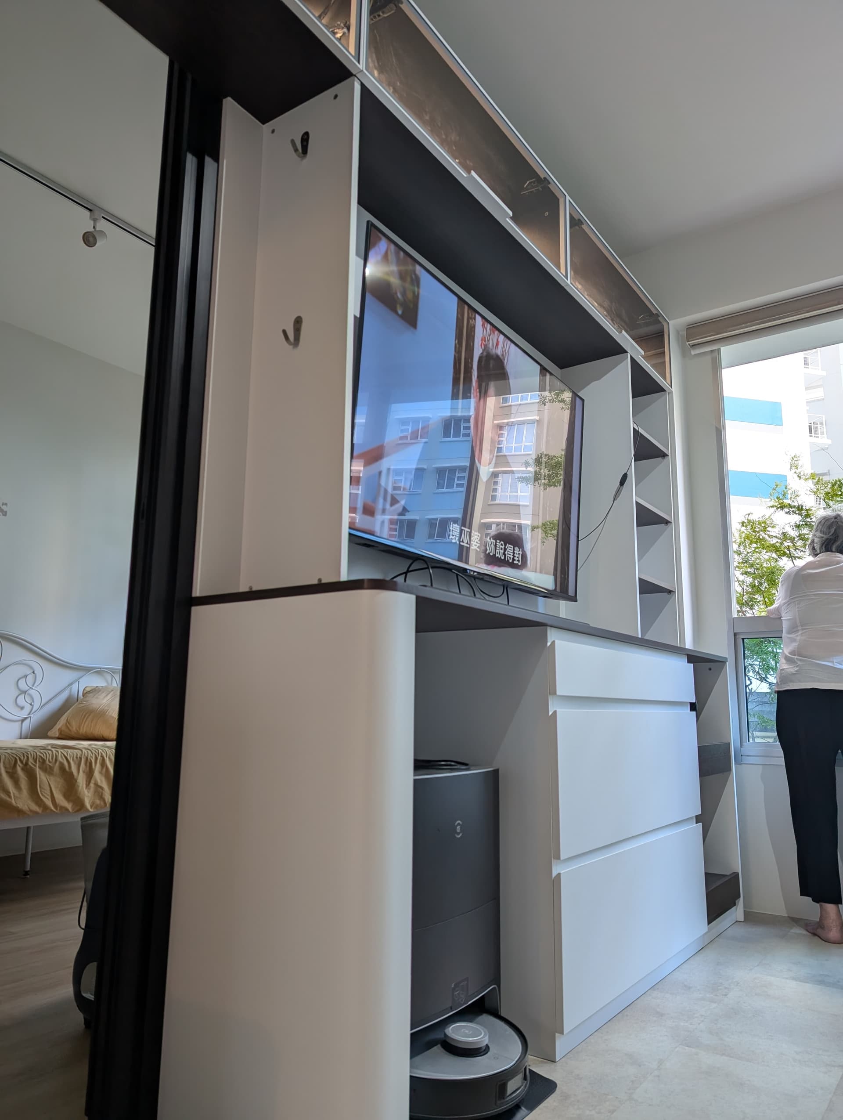
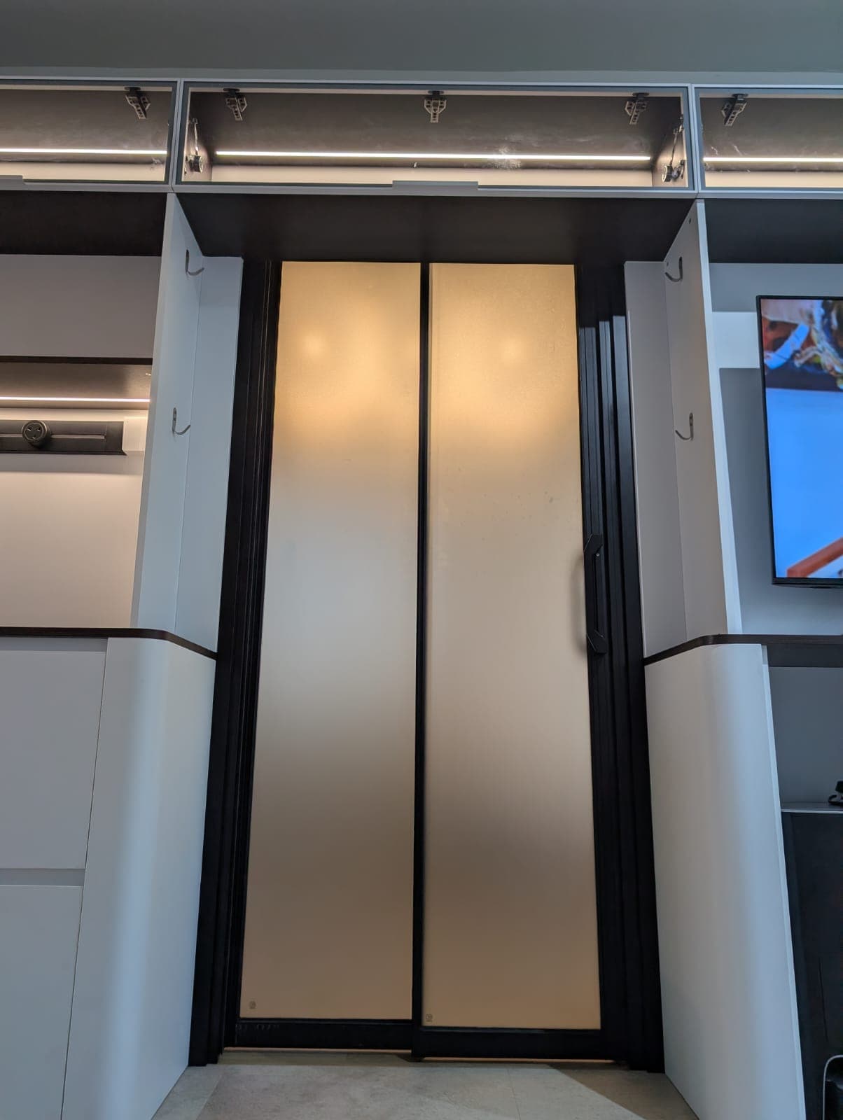
Project Overview Combining shoe storage, television cabinetry and a frosted-glass aluminium sliding door into one coordinated installation. The design creates a cleaner transition between the living area and bedroom while bringing storage, entertainment and space separation together in a single system. Technical Specifications Application: Living area and bedroom transition Main Elements: Shoe cabinet, television cabinetry and frosted-glass aluminium sliding door Design Approach: Integrated carpentry combining storage, media and room separation Project Coordination: Site measurement, drawings, electrical wiring and cabinet installation Value-Add: Before vs. After Separate functions → One coordinated installation. Resitque combined shoe storage, television cabinetry and the sliding partition into one continuous design rather than treating each element independently. Can a bedroom be separated without relying on a conventional solid door? Traditional demarcation → Frosted-glass aluminium sliding partition. The sliding-door element provides separation while maintaining a lighter, more integrated architectural treatment. Why plan cabinetry together with electrical requirements? Multiple individual works → Coordinated execution. Measurements, drawings, electrical wiring and cabinet installation were considered together, helping the finished carpentry work as one complete system.
“My mom & I are very pleased with the cabinetry workmanship. Gavin and his team were meticulous in their work. From measurements to drawings to electrical wiring and cabinet installations. Gavin's attention to details is highly commendable!”